
The Brooks at Sobha Sanctuary in Dubai Land
Dubai Land, Dubai

From
 4,000,000
Completion Date
August 2029
Construction Stage
Off-plan
Description
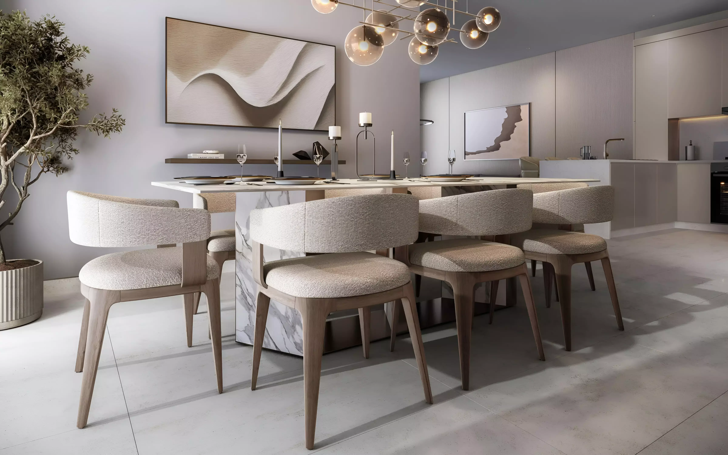
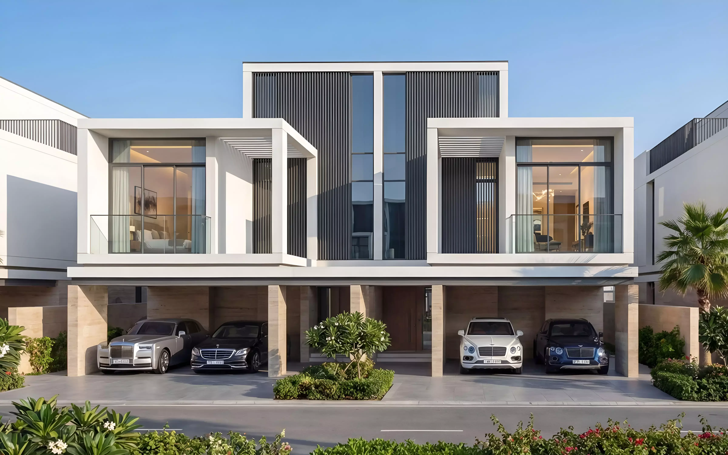
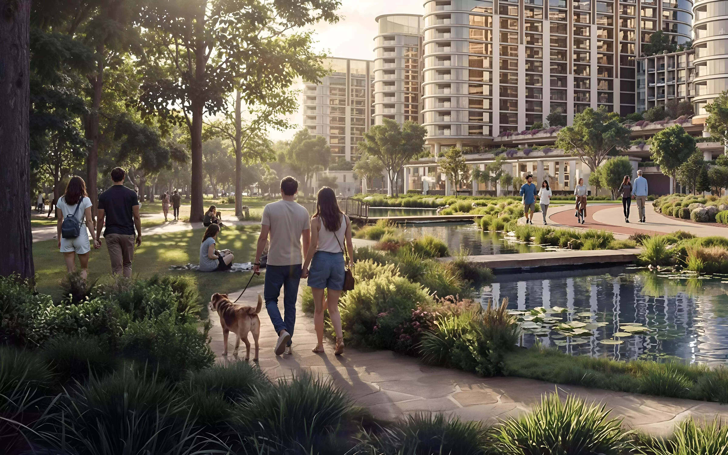
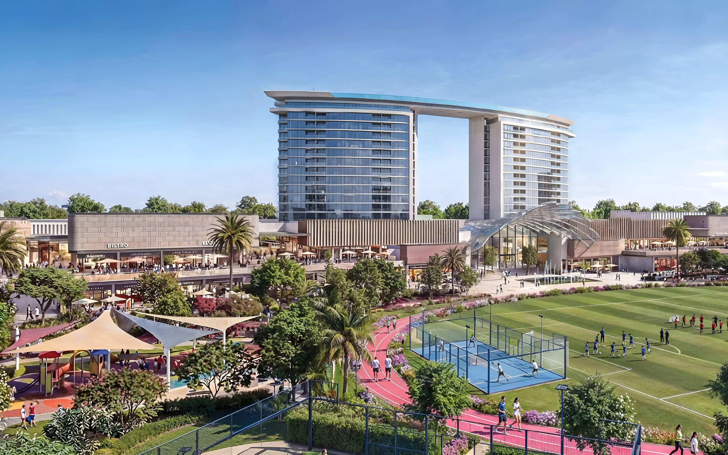
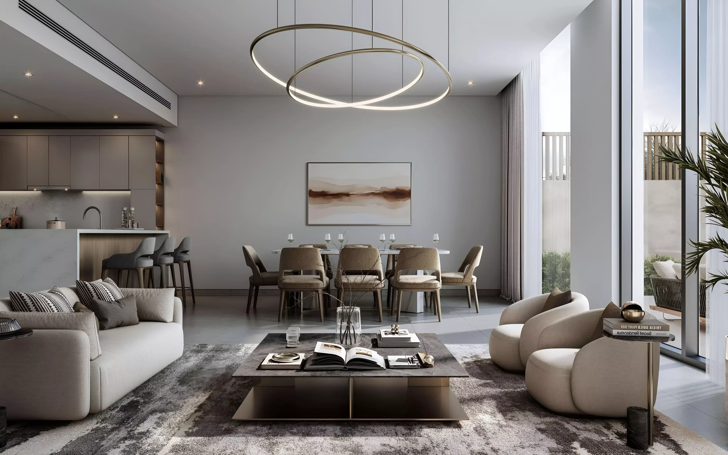
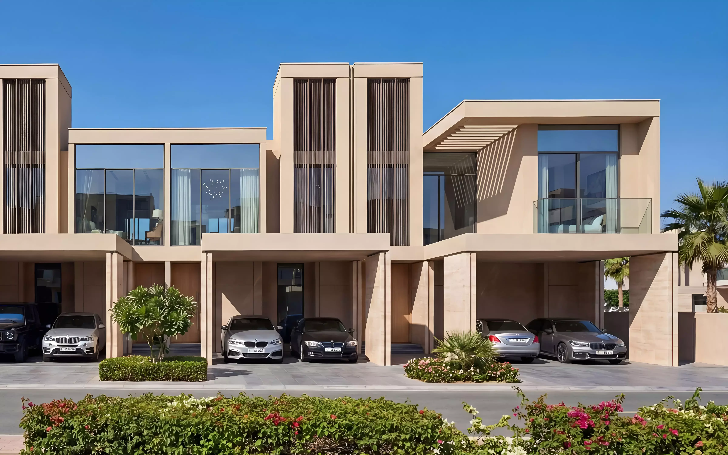
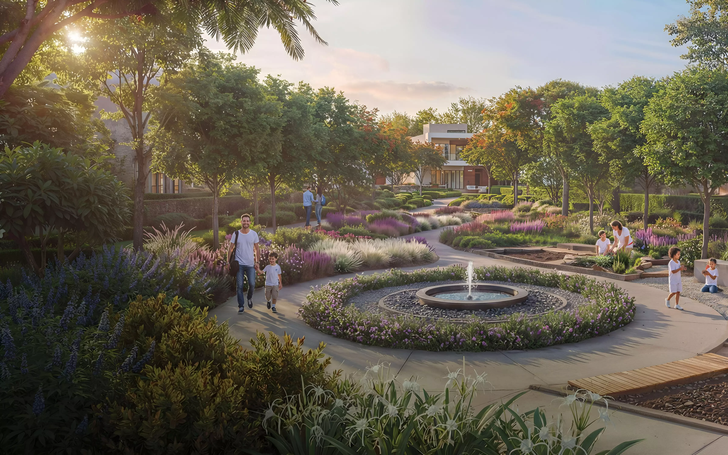
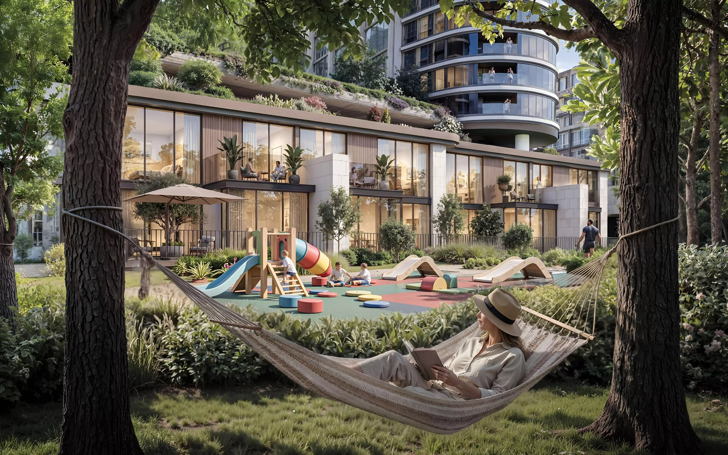
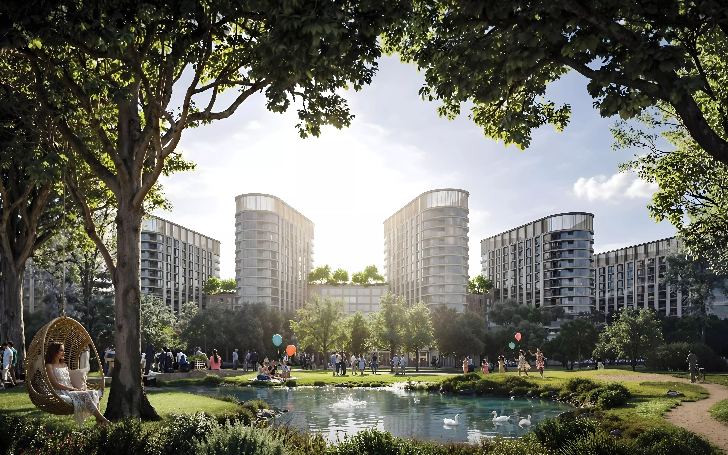
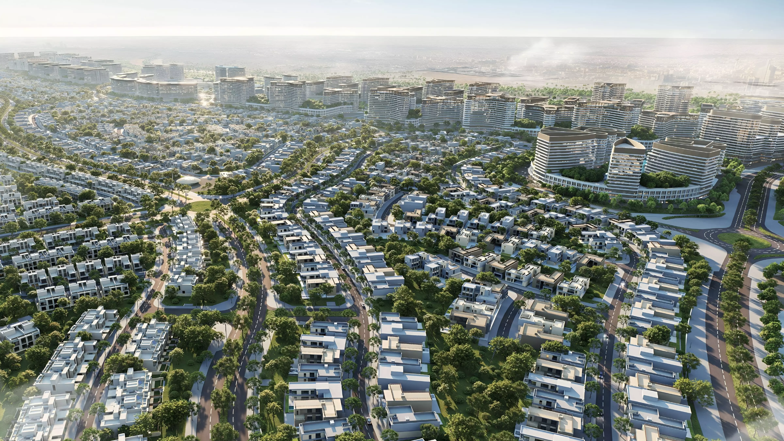
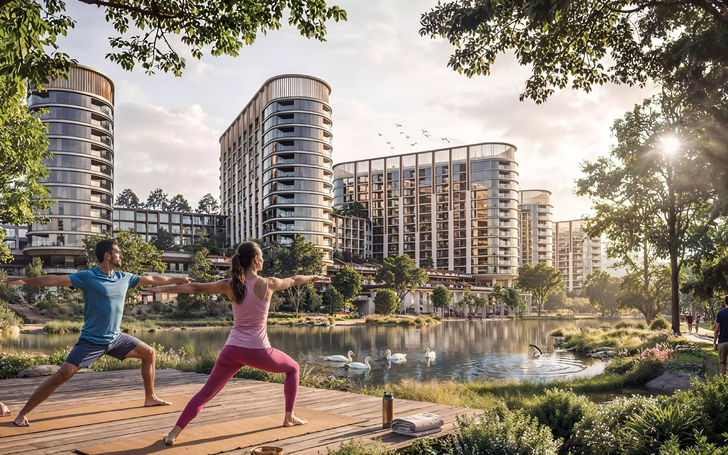
The Brooks at Sobha Sanctuary is a premier villa inspired development as a part of green spine, crafted by Sobha Group with premium 4 & 5-bedroom garden and courtyard villas. This is the new inspiration, where the dedication to time has shifted to rhythm and nature has become a part of daily movement, with refined residential expression, molded by wellness, harmony and purpose. The exclusive villa enclave is designed as a vibrant, wellness-based neighbourhood, and is a part of the bigger master community, where wellness from the experience. At the initial glance, the philosophy of well-being lifestyle is centralized in residential design, enabling residents to live within the context of open landscapes, shaded routes, and carefully stratified green scenery that creates a sense of tranquillity, clarity, and continuity in everyday life. The facades have been designed architecturally to show the desire towards accuracy and a subtle sense of elegance. The villas are designed in clean lines, contemporary proportions and useful designs that merge well with the surrounding scenery. Wide glazing components bring the natural light right inside where private gardens, terraces, and internal courtyards create a daily exchange of the outdoor and the indoor life. Connected-home readiness in a way of guaranteeing convenience in the modern world, without infiltrating the natural environment, which makes homes easy to use, effective, and future-proof.
About The Brooks at Sobha Sanctuary
The Brooks at Sobha Sanctuary is an off-plan project by Sobha in Dubai Land. Apricity Real Estate LLC, a RERA-registered broker (ORN 53606), can advise on the project independently — we are not the master developer.
The scheme is planned around villas with four to five bedrooms. Buyers usually want to understand the layout, the payment plan, the expected handover and how the project sits against completed stock in the same area; those are the points we will walk through with you.
Homes and layouts
The floor plans, sizes and payment plan shown on this page come from the developer’s own material; where a brochure is available, we can send it to you and go through each layout with you, including how the rooms are arranged, how much outdoor space comes with the home, and which units suit the way you live.
The area
Dubai Land is in Dubai. A visit still matters more than a map, and we can arrange that with the developer’s sales suite where access is available.
What to check before you reserve
Off-plan purchases in the UAE are reserved on a developer sale and purchase agreement. Before you pay a deposit, we will help you review the unit type, the payment schedule, the construction status, the expected handover window and the fees that sit around completion. If a service charge estimate or a payment plan has been published by the developer, we will share that figure and label it as the developer’s own. We will not invent a price or a date to fill this page.
Apricity can also introduce a mortgage adviser and a conveyancer if you need them, and will stay with you through allocation and handover. To talk about The Brooks at Sobha Sanctuary, use the form on this page or contact the office at Marina Plaza, Office 3204, Dubai Marina. You can also return to all off-plan projects.

Location
The Brooks at Sobha Sanctuary is a premier villa inspired development as a part of green spine, crafted by Sobha Group with premium 4 & 5-bedroom garden and courtyard villas. This is the new inspiration, where the dedication to time has shifted to rhythm and nature has become a part of daily movement, with refined residential expression, molded by wellness, harmony and purpose. The exclusive villa enclave is designed as a vibrant, wellness-based neighbourhood, and is a part of the bigger master community, where wellness from the experience. At the initial glance, the philosophy of well-being lifestyle is centralized in residential design, enabling residents to live within the context of open landscapes, shaded routes, and carefully stratified green scenery that creates a sense of tranquillity, clarity, and continuity in everyday life. The facades have been designed architecturally to show the desire towards accuracy and a subtle sense of elegance. The villas are designed in clean lines, contemporary proportions and useful designs that merge well with the surrounding scenery. Wide glazing components bring the natural light right inside where private gardens, terraces, and internal courtyards create a daily exchange of the outdoor and the indoor life. Connected-home readiness in a way of guaranteeing convenience in the modern world, without infiltrating the natural environment, which makes homes easy to use, effective, and future-proof.
Airport
28 min
Beach
30 min
Hospital
9 min
School
5 min
Shops
11 min