
The Grove at Sobha Sanctuary in Dubai Land
Dubai Land, Dubai

From
 9,300,000
Completion Date
December 2029
Construction Stage
Off-plan
Description
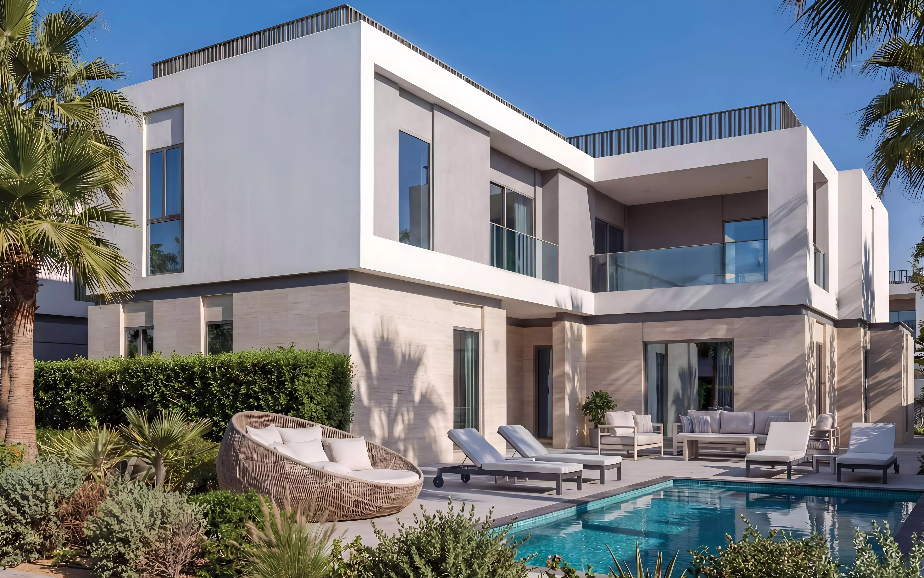
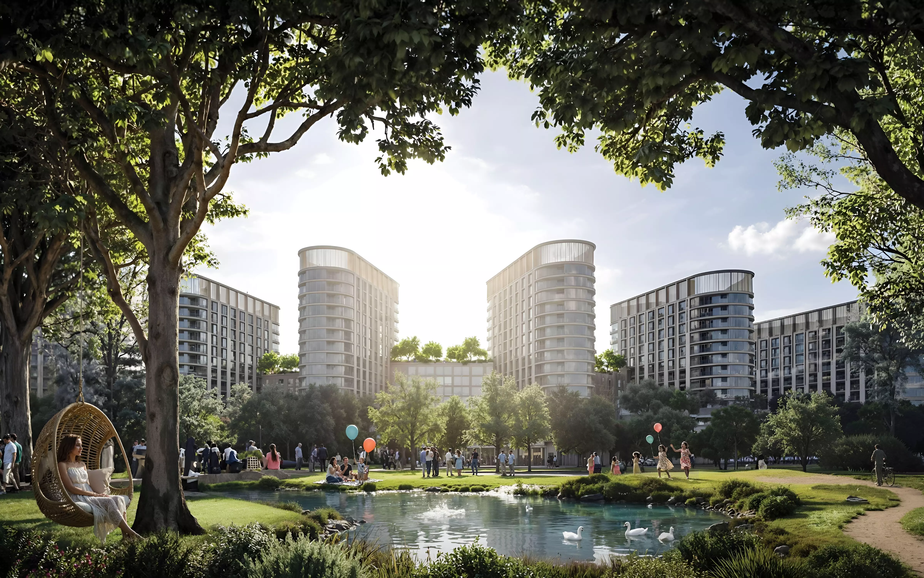
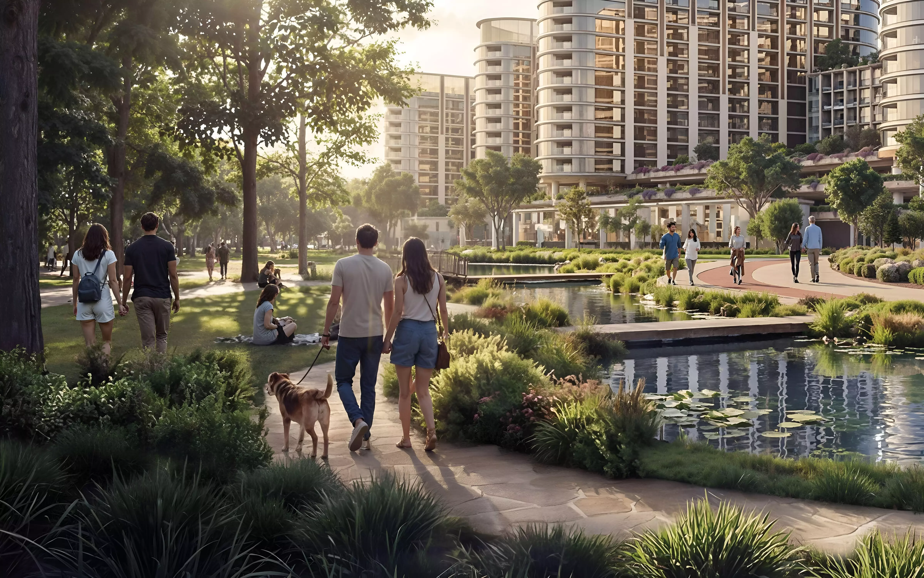
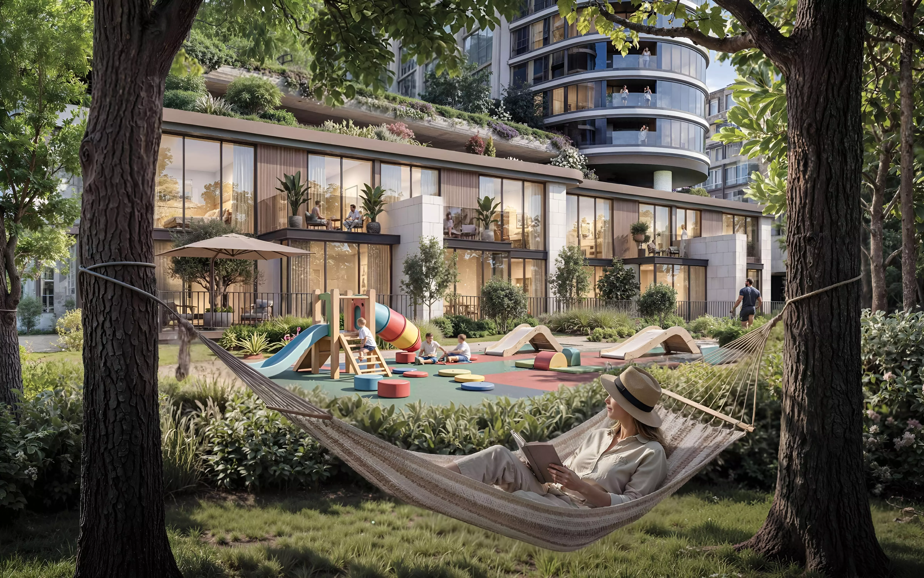
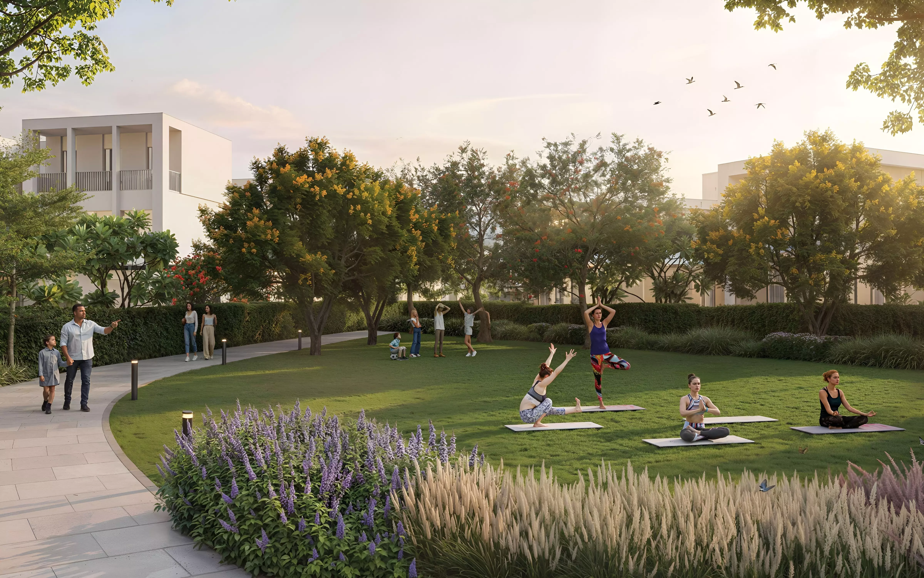
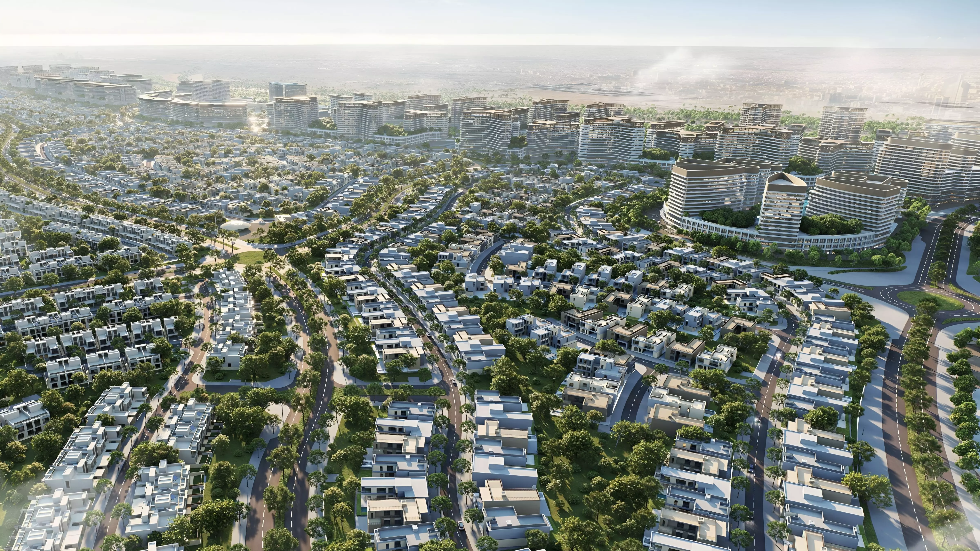
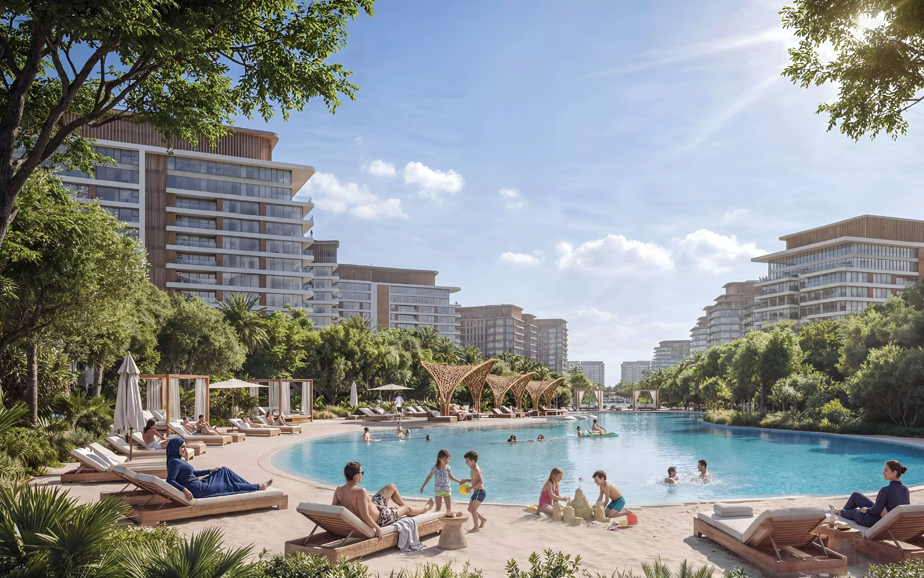
The Grove at Sobha Sanctuary is a well-crafted residential development by the renowned Sobha Group presenting the premier collection of 4, 5 & 6-bedroom estates villas. The villa inspired community is set on the border of the natural and water-based scenery and offers an elegant and residential area for those who want to enjoy space, privacy and balance in their daily routine. This is not merely an urban plan of building a cluster of housing units, but that of a total habitat where human interaction, a feel of nature, and economic austerity all work in unison. The façade expresses the philosophy of Sobha to produce communities that are rooted and lifted at the same time, where life passes easily combining thoughtfully presented spaces and nature is never a matter of the second plan, but it is part of it. The enclave is characterized architecturally through its elegant low-rise estate villas which focus on the outdoor, proportion and natural light. All of the homes are strategically located on the blue-green grid of the Sanctuary in such a way that landscaped walks, shaded paths, and water features help to define the experience of the residents in their everyday life. Significant spacious residences, the villas have large layouts with individual courtyards, large terrace and some houses having their own pool and interior lifts. Balance between massing, clean lines, and sophisticated facades are enough to make sure that the architecture does not push its environments out of its limits but that it can blend with it. The initial impression is of silent opulent existence, in which privacy is maintained by stratifying landscaping and placing homes slightly serene of the extremely busy areas. The interior will be designed with the focus on the scale and free flow; so that formal living zones, family lounges, and dining areas could be organically combined and still be divided. Openings to the floor-to-ceiling frame greenery and water features, which supports the contact with nature. A smart-home design also improves the living lifestyle as residents are able to enjoy the convenience and the community is still serene.
About The Grove at Sobha Sanctuary
The Grove at Sobha Sanctuary is an off-plan project by Sobha in Dubai Land. Apricity Real Estate LLC, a RERA-registered broker (ORN 53606), can advise on the project independently — we are not the master developer.
The scheme is planned around villas with four to six bedrooms. Buyers usually want to understand the layout, the payment plan, the expected handover and how the project sits against completed stock in the same area; those are the points we will walk through with you.
Homes and layouts
The floor plans, sizes and payment plan shown on this page come from the developer’s own material; where a brochure is available, we can send it to you and go through each layout with you, including how the rooms are arranged, how much outdoor space comes with the home, and which units suit the way you live.
The area
Dubai Land is in Dubai. A visit still matters more than a map, and we can arrange that with the developer’s sales suite where access is available.
What to check before you reserve
Off-plan purchases in the UAE are reserved on a developer sale and purchase agreement. Before you pay a deposit, we will help you review the unit type, the payment schedule, the construction status, the expected handover window and the fees that sit around completion. If a service charge estimate or a payment plan has been published by the developer, we will share that figure and label it as the developer’s own. We will not invent a price or a date to fill this page.
Apricity can also introduce a mortgage adviser and a conveyancer if you need them, and will stay with you through allocation and handover. To talk about The Grove at Sobha Sanctuary, use the form on this page or contact the office at Marina Plaza, Office 3204, Dubai Marina. You can also return to all off-plan projects.

Location
The Grove at Sobha Sanctuary is a well-crafted residential development by the renowned Sobha Group presenting the premier collection of 4, 5 & 6-bedroom estates villas. The villa inspired community is set on the border of the natural and water-based scenery and offers an elegant and residential area for those who want to enjoy space, privacy and balance in their daily routine. This is not merely an urban plan of building a cluster of housing units, but that of a total habitat where human interaction, a feel of nature, and economic austerity all work in unison. The façade expresses the philosophy of Sobha to produce communities that are rooted and lifted at the same time, where life passes easily combining thoughtfully presented spaces and nature is never a matter of the second plan, but it is part of it. The enclave is characterized architecturally through its elegant low-rise estate villas which focus on the outdoor, proportion and natural light. All of the homes are strategically located on the blue-green grid of the Sanctuary in such a way that landscaped walks, shaded paths, and water features help to define the experience of the residents in their everyday life. Significant spacious residences, the villas have large layouts with individual courtyards, large terrace and some houses having their own pool and interior lifts. Balance between massing, clean lines, and sophisticated facades are enough to make sure that the architecture does not push its environments out of its limits but that it can blend with it. The initial impression is of silent opulent existence, in which privacy is maintained by stratifying landscaping and placing homes slightly serene of the extremely busy areas. The interior will be designed with the focus on the scale and free flow; so that formal living zones, family lounges, and dining areas could be organically combined and still be divided. Openings to the floor-to-ceiling frame greenery and water features, which supports the contact with nature. A smart-home design also improves the living lifestyle as residents are able to enjoy the convenience and the community is still serene.
Airport
28 min
Beach
30 min
Hospital
9 min
School
5 min
Shops
11 min